
Lockhart ISD

Lockhart High School
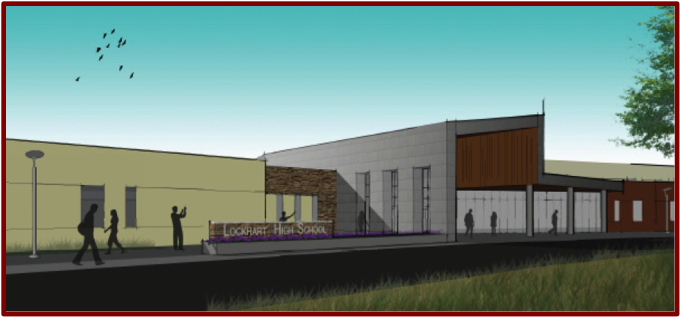
Lockhart High School

Lockhart High School was constructed in 1965. There have been numerous additions and upgrades to the facility over the years; however, the campus falls short in a number of areas specific to the size and function of instructional spaces relative to the State standards outlined in the Texas Administrative Code. At almost 185,000sf, the facility supports grades 10th-12th with a current enrollment approaching 1,000 students.

The bond program includes extensive demolition, renovation and additions to the campus to support grades 9th-12th. Also included are improvements to the high school athletic facilities to address capacity and accessibility.

Budget: $47,057,811
Architect:Huckabee, Inc.
Contractor:Bartlett-Cocke General Contractors
Projected Completion:Spring 2017
Update:
  • Concrete slab has been placed for Section 14, and then small fill-in areas next to the existing building
  • Another section of grade beams for section 16 have been placed on the north side
  • Concrete crews continue excavating, setting forms and rebar for grade beams (exterior and interior) at section 16 and south to section 17
  • Excavated spoils continue to be hauled from site (section 16-17)
  • Electricians completed conduits banks through the courtyard and into the Main Electrical room
  • Electricians completed rough-in sleeves through the slab at the Main Electrical room
  • Masonry contractor mobilizes and begins layout and staging
  • Steel erection continues in section 5 with bridging and edge angle installation in all areas
  • Slab on deck area is being prepared for concrete placement with nelson studs and rebar
  • Metal building erection continues on the west side expansion of the field house
  • Metal stud framing of exterior walls begins on the east side of the field house; installation of trim pieces continues
  • Structural engineer site visit and inspection of all areas – concrete, steel, and metal building
  • Mock-up wall has window and damp-proofing installed for architect inspection
  • Review and approval of keying schedule for the project
  • Working with technology department to issue RFP for security/access control vendors
  • Meeting to review and coordinate stadium scheduled activities; review layout and access for work to begin in December
  • Continue monitoring of contractor submittals and RFI's
lisd high school 1 lisd high school 2
lisd high school 3 lisd high school 4
Looking ahead:October 20, 2015 - Progress Meeting